


Rackham Close
Lockleaze, Bristol
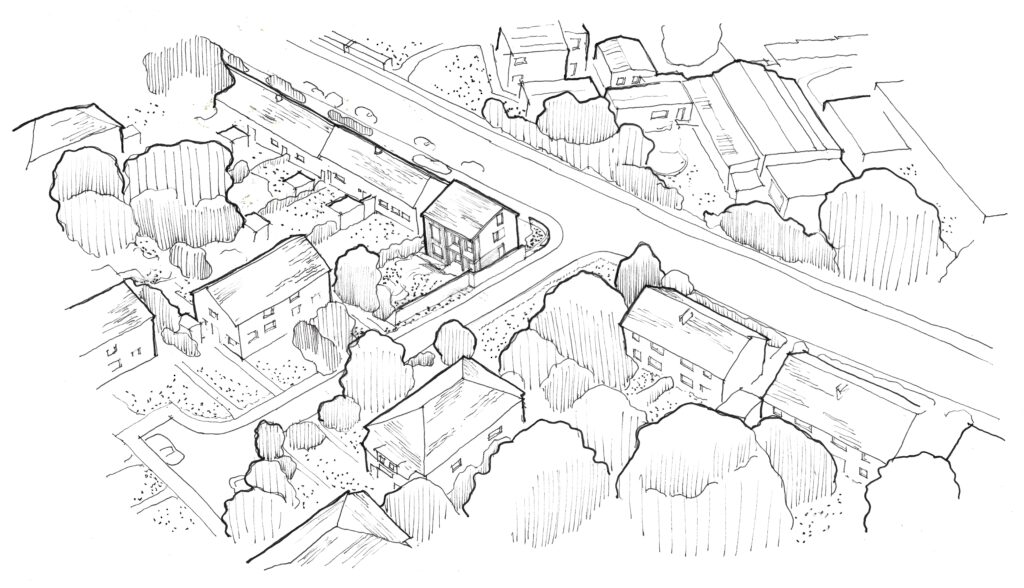
We have developed a planning submission for a new Passivhaus home on an empty corner site in North Bristol for a private client.
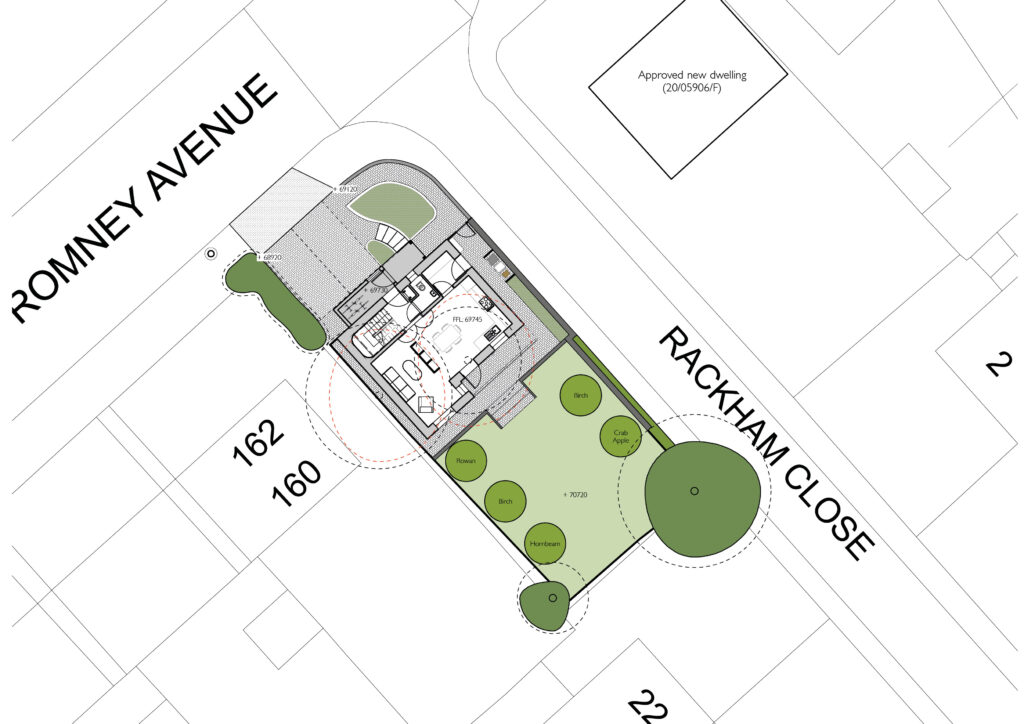
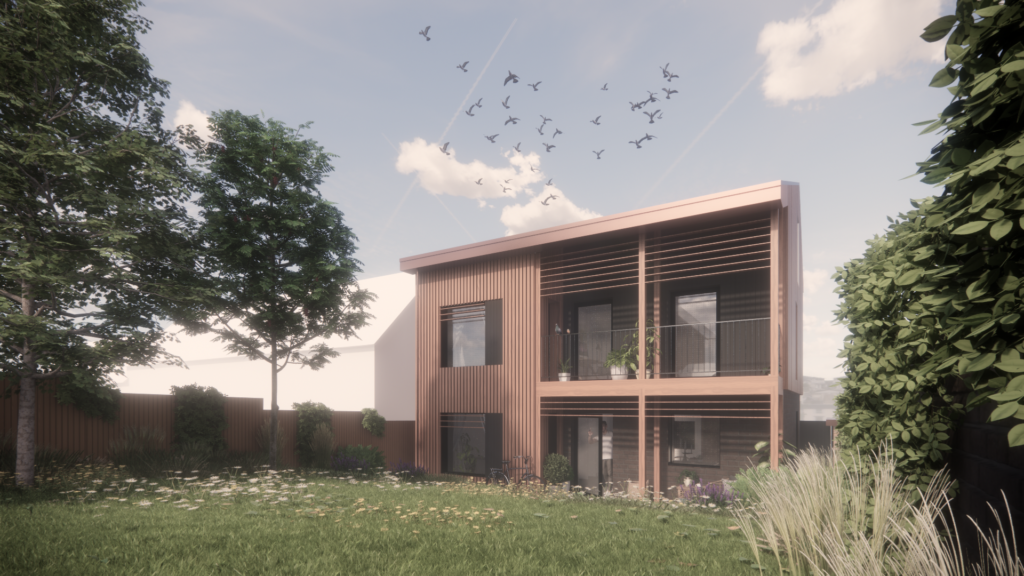
This energy-efficient home incorporates Passivhaus principles from the outset, ensuring optimal sustainability and low energy consumption. The site allows for a south-facing garden, providing an excellent orientation for the living spaces to maximise solar gain during the winter months.
The northern side of the home faces the road and contains the ancillary spaces and circulation areas. Smaller windows on this side minimise heat loss, creating a compact and efficient home design.
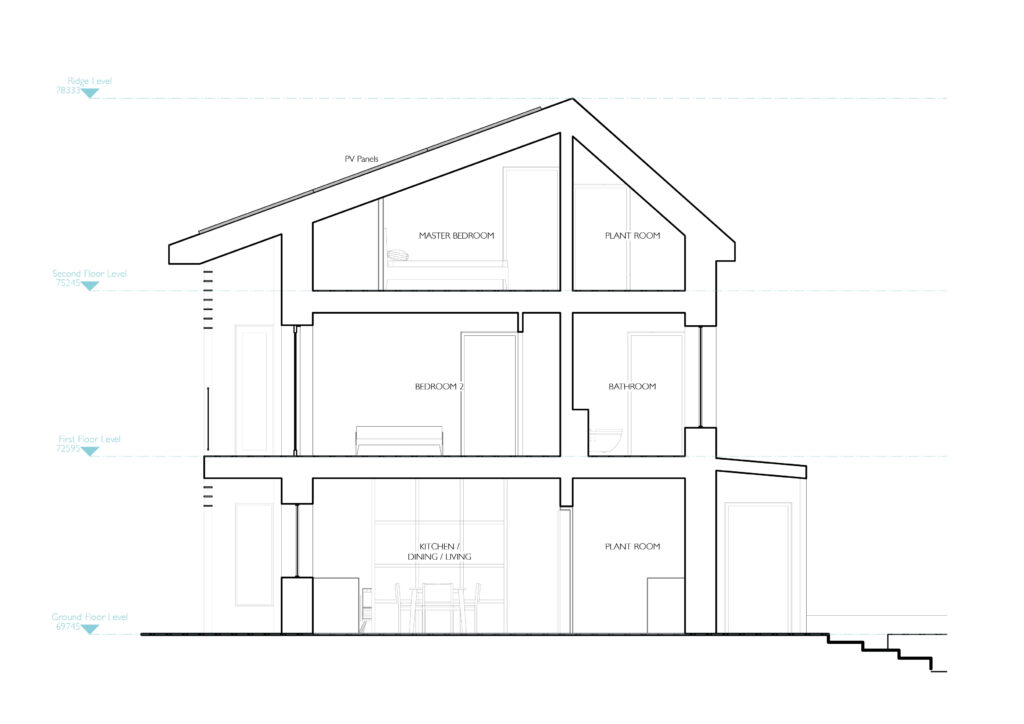
The home will incorporate an air-source heat pump and a mechanical ventilation system with heat recovery (MVHR). These systems ensure the home remains comfortable while reducing heating costs and improving indoor air quality.
A spine wall runs between the two zones of the plan, providing the main central structure, M+E service zone and ridge for the asymmetrically pitched roof. The roof design is optimised to maximise solar energy gain, with space for solar photovoltaic (PV) panels on the southern slope, generating renewable energy and further reducing the home’s carbon footprint.
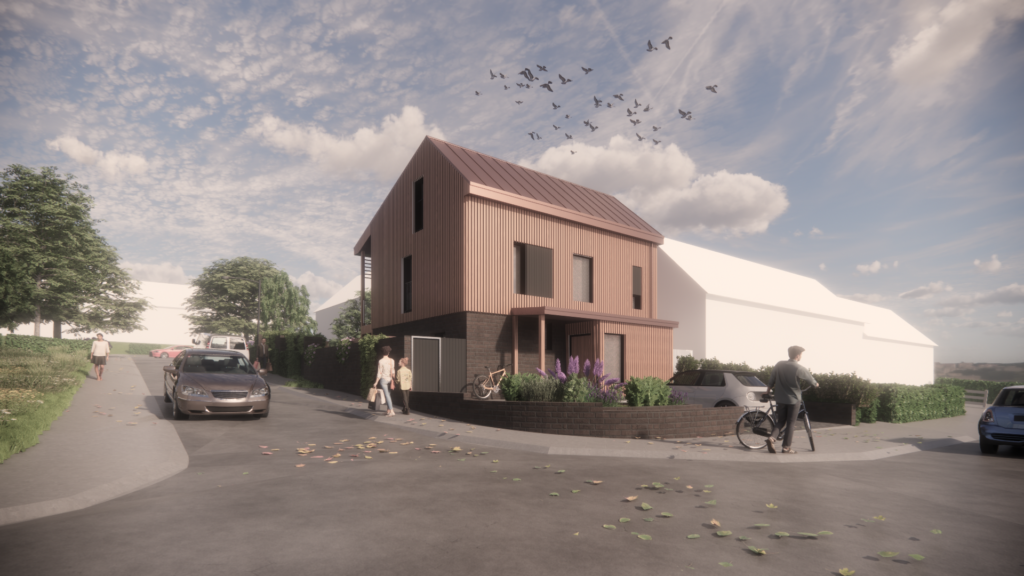
The materials reflect the gradient from north to south in the plan. The ‘harder’ north edge will respond more to the local context of brick and render, whilst the ‘softer’, more lived in south side will break apart with timber elements of cladding, a full height bay window and a self supporting timber balcony, to blur the transition from house to garden.