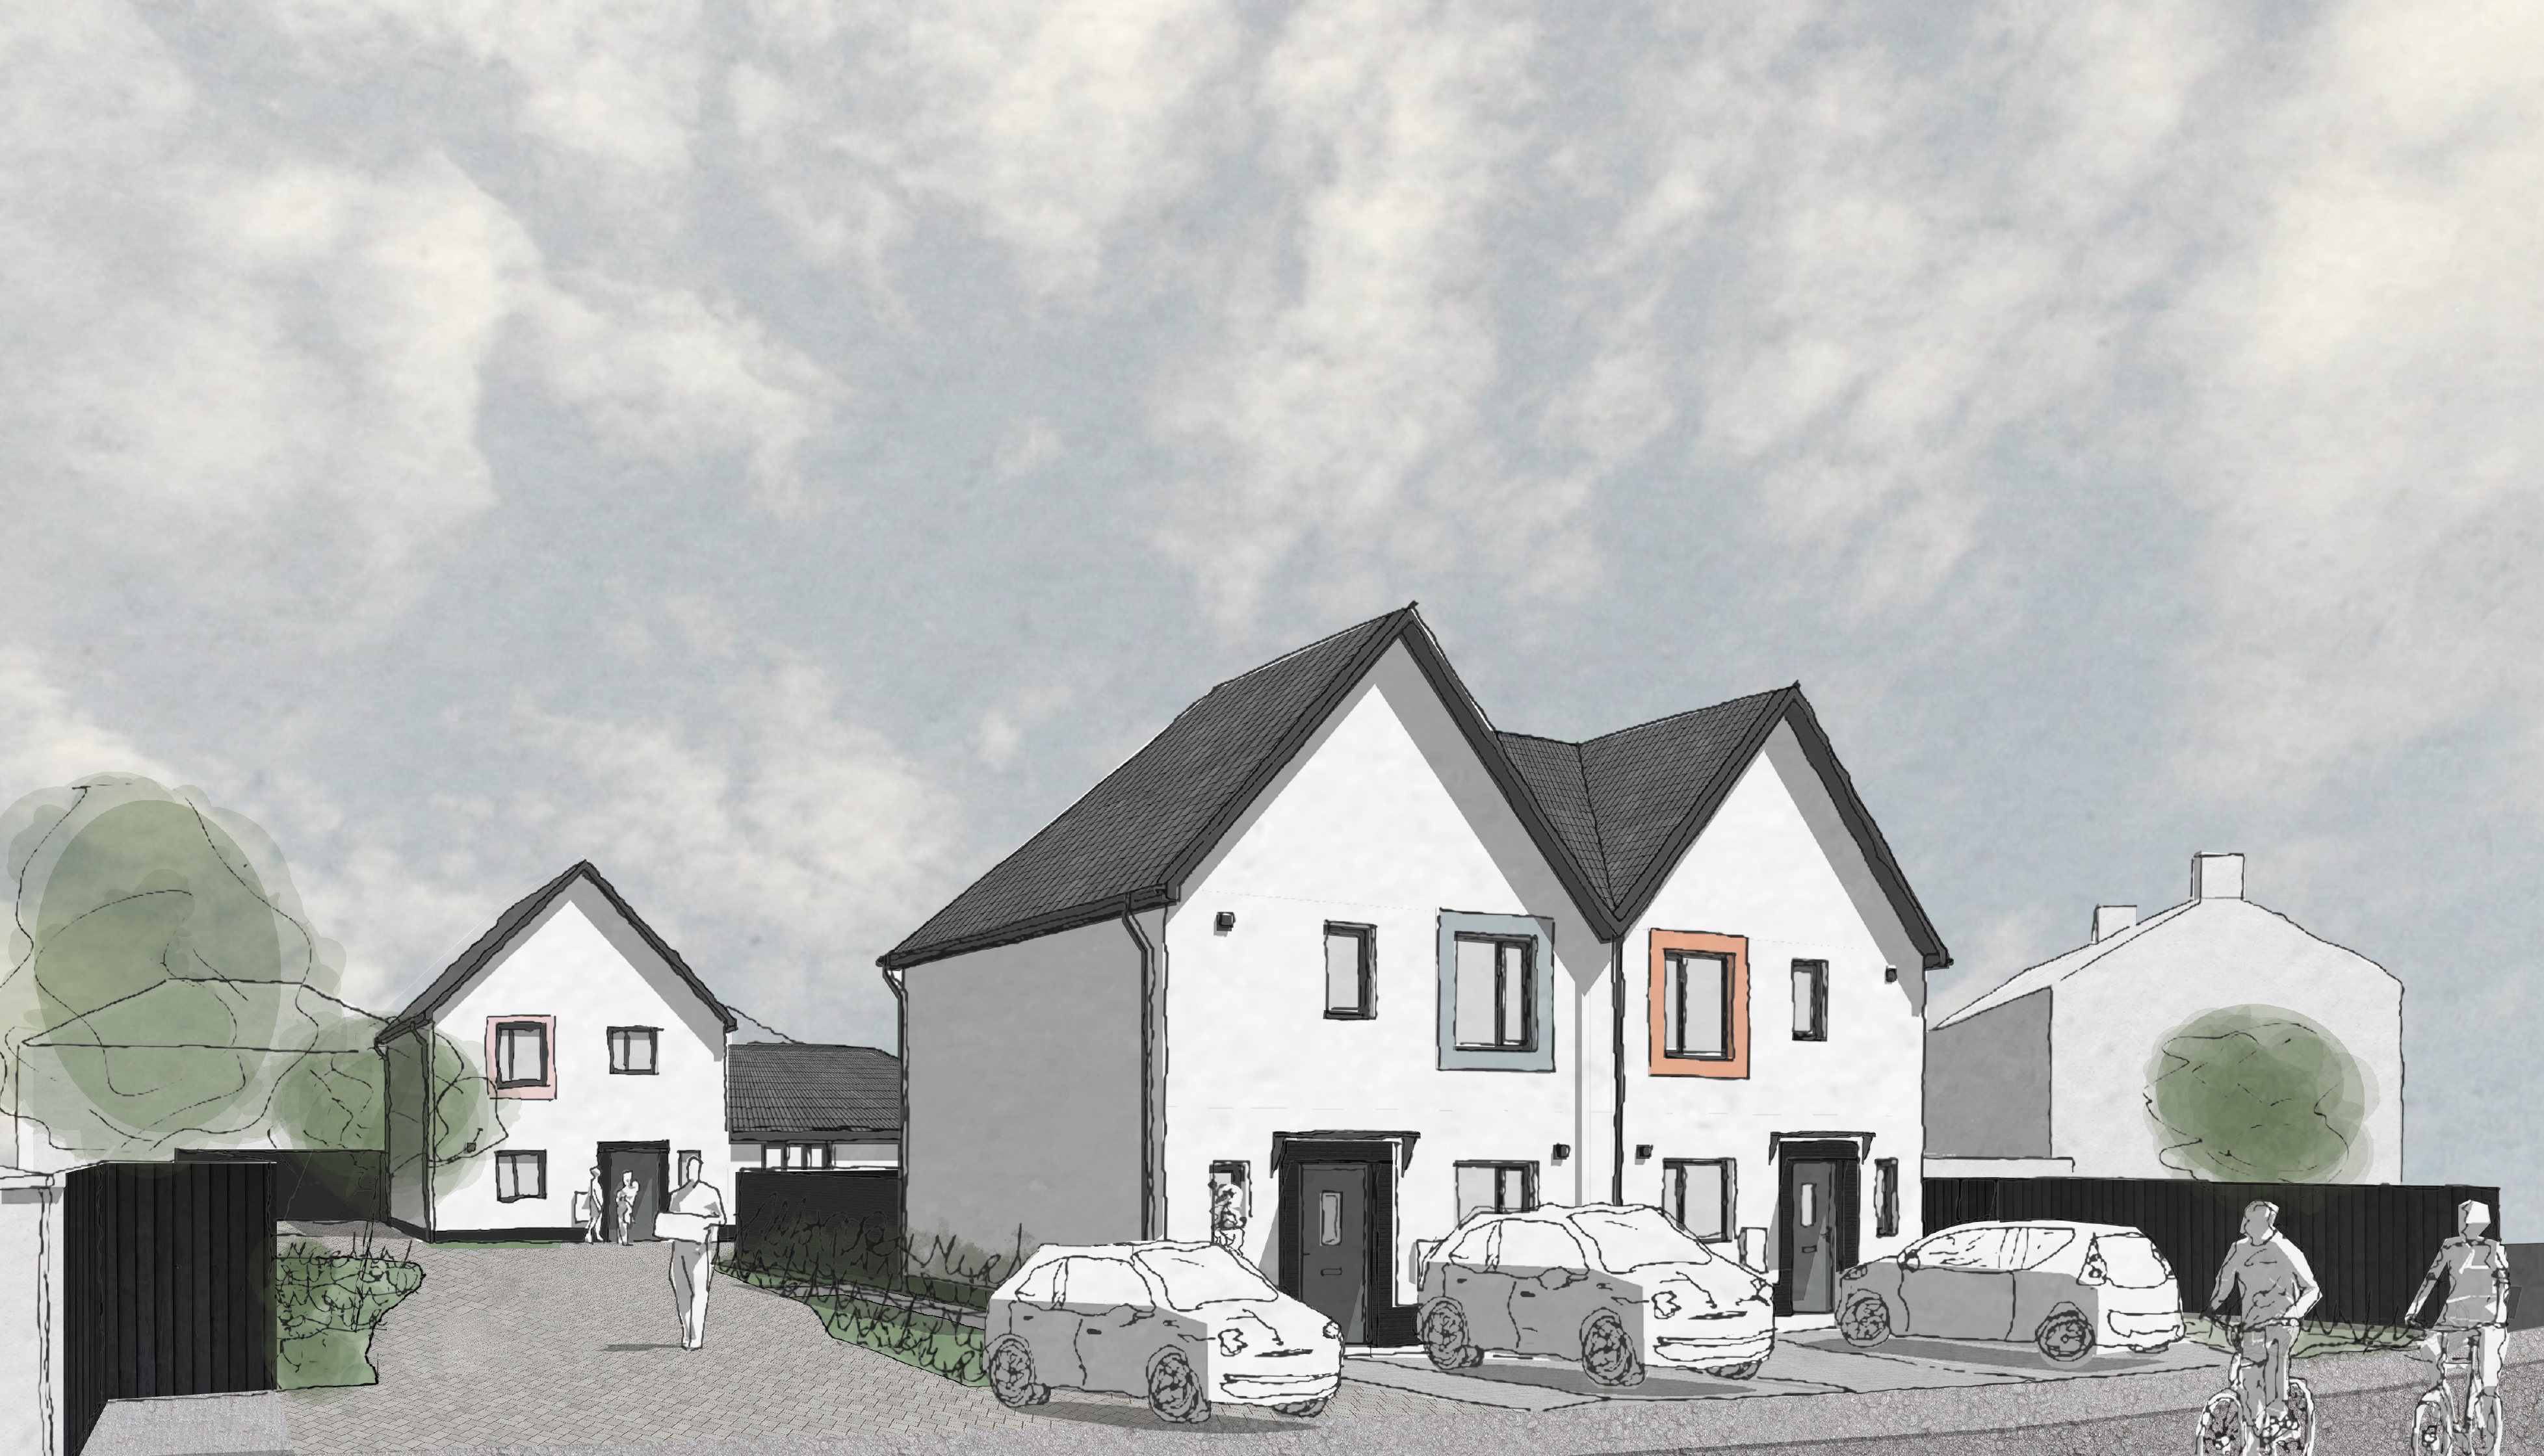
a row of houses with a stone wall and a stone walkway

Bartlett House

Water-centred place design

A development of 18 homes with sustainable drainage and green spaces at its core.

A modern courtyard with pink metal railings and a staircase leading to the upper floor. The building has wooden paneling and stone lower walls. The courtyard is paved, with a bush and tree in the foreground under a partly cloudy sky.

Rownham Hill

Bespoke home renovation following EnerPHit principles

Whole-home lifestyle retrofit of a 1960s three-storey terraced property.

A modern residential complex with solar panels on the rooftops. Several people are walking and sitting on benches in the landscaped courtyard, which has trees, shrubs, and stone paths under a partly cloudy sky.

Fives Court

Later-living community in a conservation area

The refurbishment of a former care home to Future Homes Standard.

A modern housing development with stone and beige facades, featuring sloped roofs and balconies. Two people walk along a curved pathway, while cyclists approach. A car is visible in the distance. Green lawns and trees add to the scenery under a partly cloudy sky.

PCLT, Pewsey

A meaningful, people-first affordable housing project

8 affordable homes in the heart of the historic Wiltshire village, for Pewsey Community Land Trust.

A modern, angular black brick house with large windows sits on a street lined with traditional houses. The building contrasts with the neighboring structures, and a few cars are parked along the street under a partly cloudy sky.

Glendare Street

Completing a terrace

Low-energy end-of-terrace home with a distinctive gable elevation.

A grayscale architectural sketch shows a planned residential neighborhood. Rows of houses line curved streets with scattered trees. A distant landscape is faintly visible in the background.

Royal Manor

Context sensitive affordable housing

41no. affordable homes for Magna Housing Association utilising Modern Methods of Construction (MMC).

A modern courtyard with pink metal railings and a staircase leading to the upper floor. The building has wooden paneling and stone lower walls. The courtyard is paved, with a bush and tree in the foreground under a partly cloudy sky.

Broomhill

Homes with a view

13 social homes overlooking a nature reserve.

A modern courtyard with pink metal railings and a staircase leading to the upper floor. The building has wooden paneling and stone lower walls. The courtyard is paved, with a bush and tree in the foreground under a partly cloudy sky.

Templecombe

A neighbourhood rooted in landscape

49 homes designed around natural features and connected to the existing community.

A modern courtyard with pink metal railings and a staircase leading to the upper floor. The building has wooden paneling and stone lower walls. The courtyard is paved, with a bush and tree in the foreground under a partly cloudy sky.

UW Designs

Slate-inspired workshop building

Workshop and office spaces with panoramic views of Snowdon.

A modern, two-story house with wooden siding and large windows stands under a clear blue sky. There is a small patio with outdoor furniture and a wooden railing. A tree is partially visible on the left, and a parked car is in the foreground.

Hooton House

Unlocking an improbable site for a family home

A new, self-build home incorporating many Passivhaus principles, on a plot bordering a nature reserve.

Contemporary building with pink exterior and light wood accents, featuring a bike rack with two bicycles. Skylight windows and small garden to the side. Bright day with scattered clouds in the sky.

Ivy May Close

Sociable and accessible homes

5 sustainable bungalows on a former council depot in Bristol.
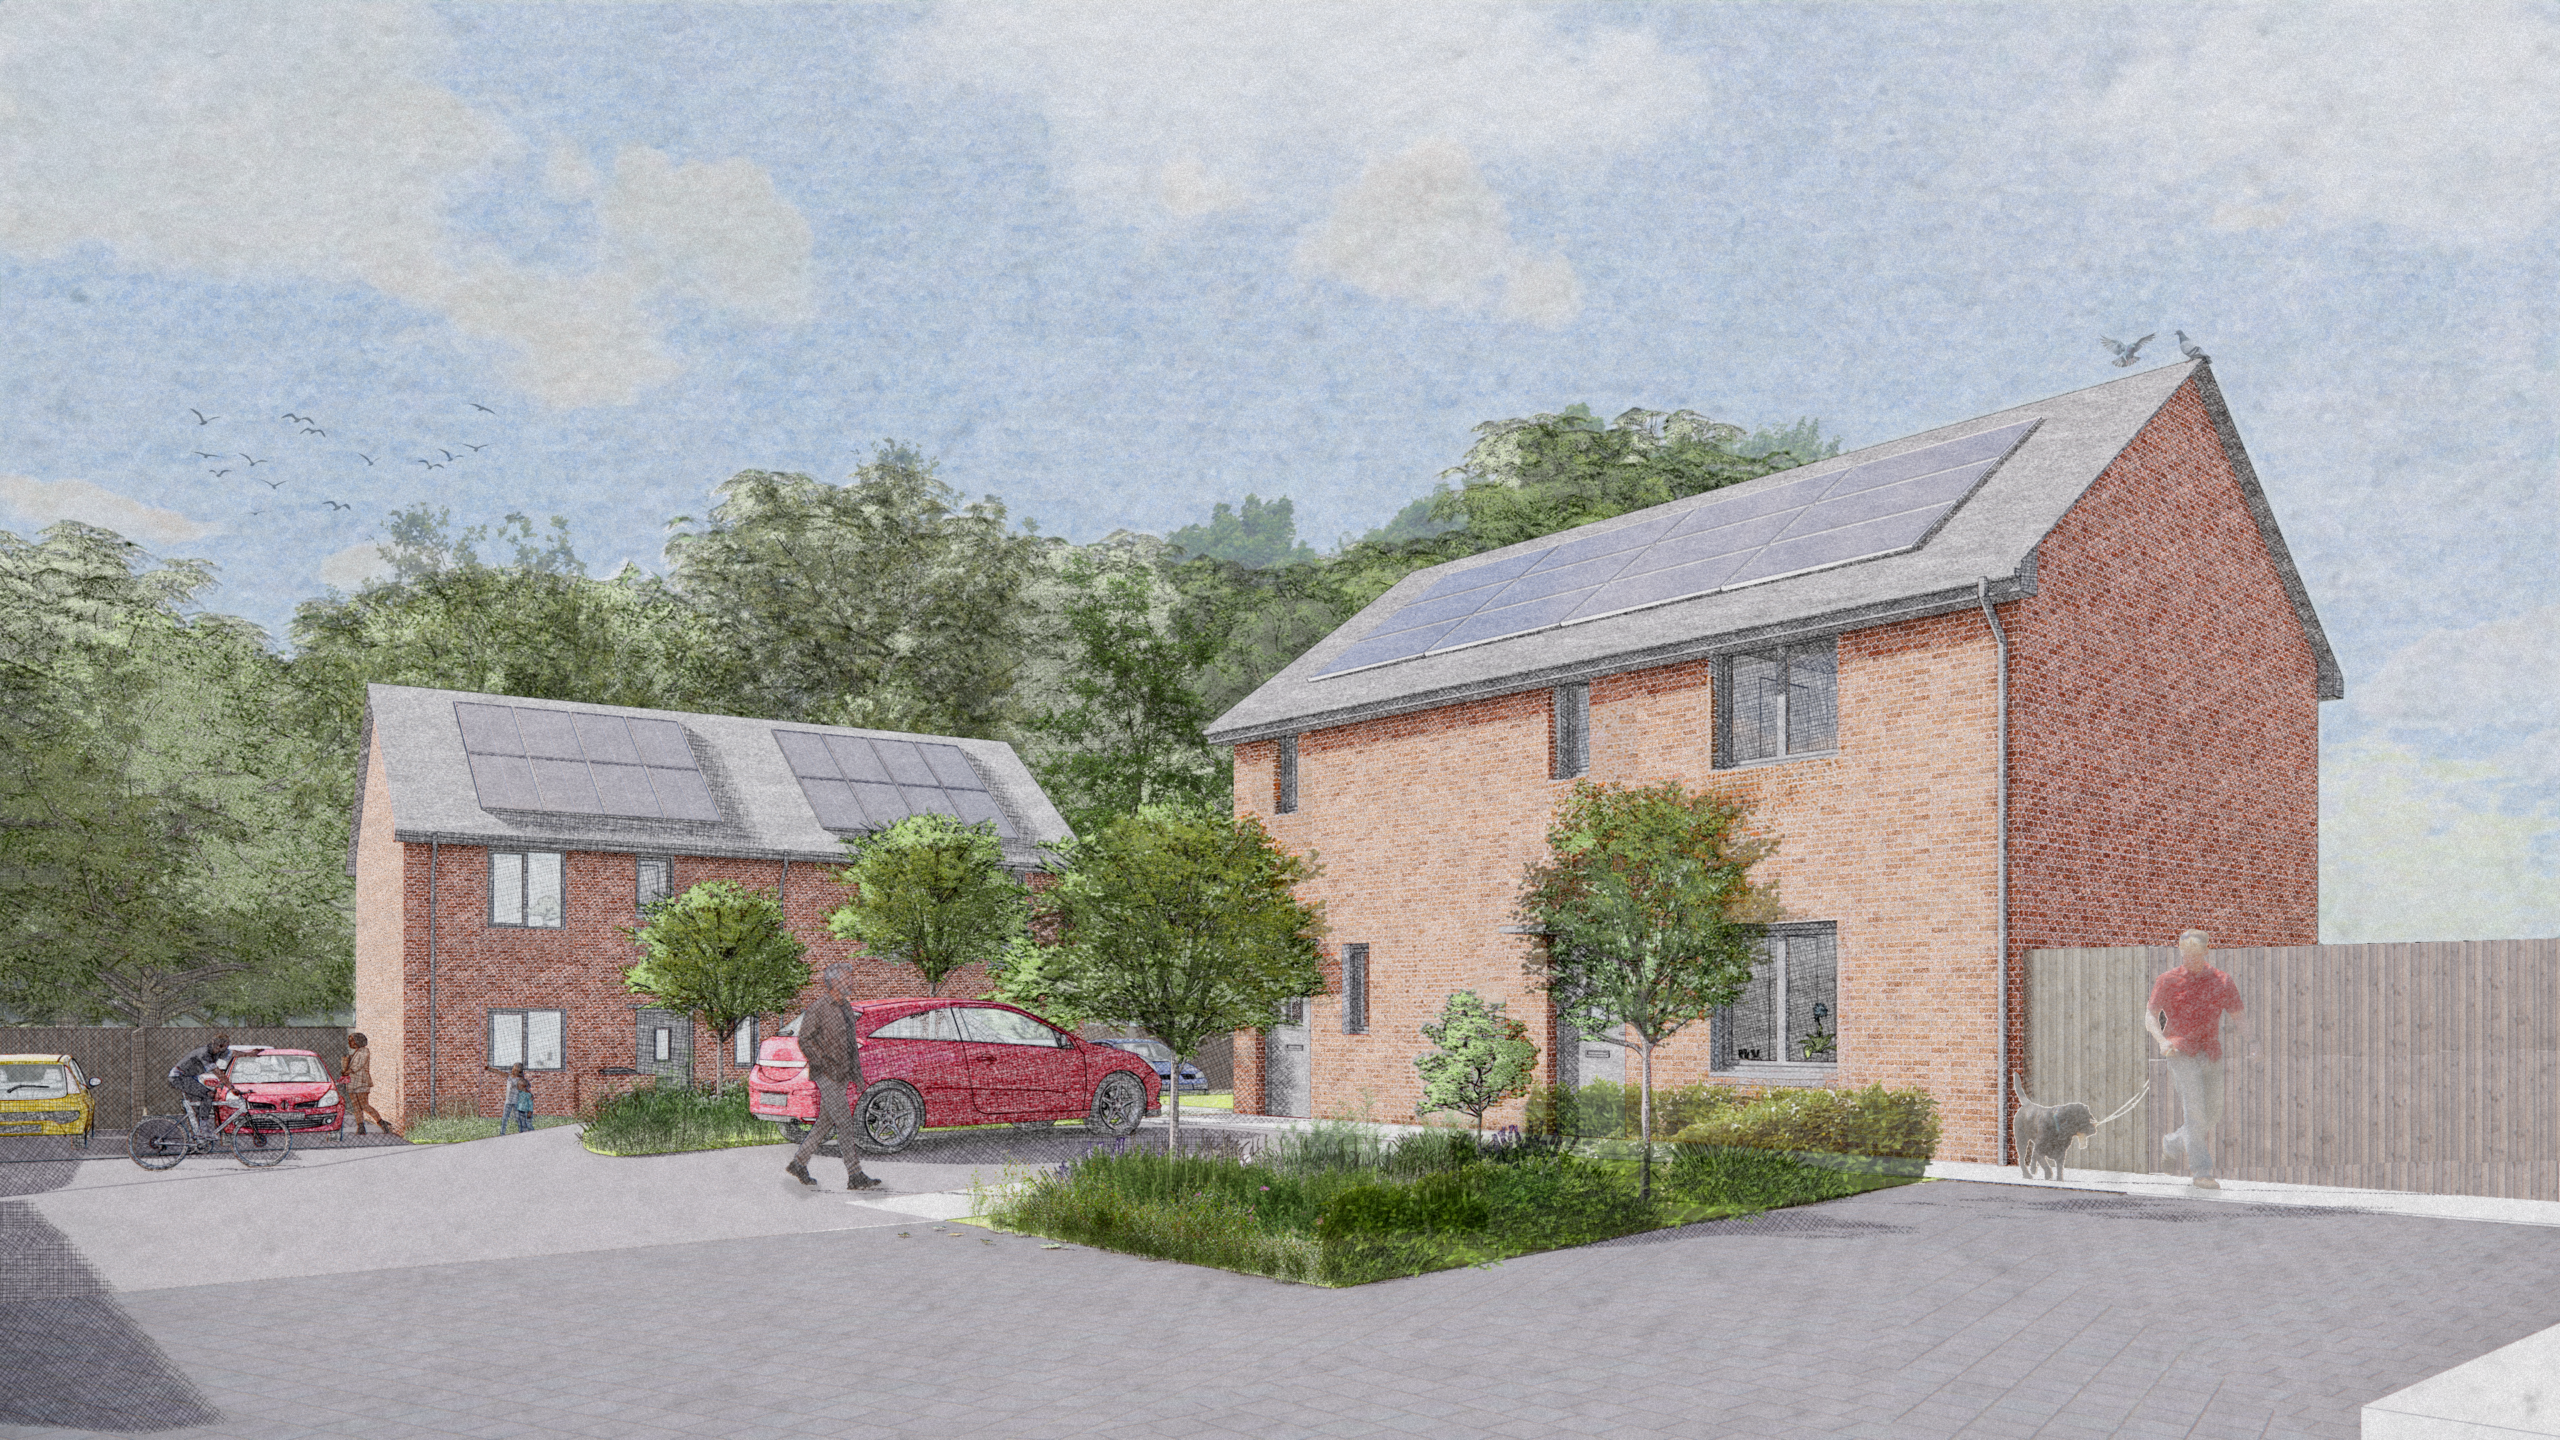
A two-story brick building with a small window on the upper level. The sun casts a shadow on the wall, creating a stair-step pattern. The building is adjacent to a road with a sidewalk. The sky is clear and blue.

Woodside Press

A sunken family home that turns a corner

A 3-bedroom family home and studio, nestled on a challenging corner site in a conservation area.

Contemporary building with pink exterior and light wood accents, featuring a bike rack with two bicycles. Skylight windows and small garden to the side. Bright day with scattered clouds in the sky.

Stogursey

Homes framed by nature, available to all

A landscape-led design guides the delivery of 27 new homes that sit comfortably within the environment.

A two-story brick building with a small window on the upper level. The sun casts a shadow on the wall, creating a stair-step pattern. The building is adjacent to a road with a sidewalk. The sky is clear and blue.

Rackham Close

Cul-de-sac corner home

A 3-bedroom Passivhaus home with a south-facing balcony.

A modern courtyard with pink metal railings and a staircase leading to the upper floor. The building has wooden paneling and stone lower walls. The courtyard is paved, with a bush and tree in the foreground under a partly cloudy sky.

BSRC

Shaping outcomes through community-led design

Community space for Bristol Somali Resource Centre, and provision of social homes.

Contemporary building with pink exterior and light wood accents, featuring a bike rack with two bicycles. Skylight windows and small garden to the side. Bright day with scattered clouds in the sky.

Acta Centre

Optimising space for a local community theatre

Extension of a theatre building, with an inclusive approach to design.

A peaceful residential area with modern houses, lush grass, and people walking and sitting. The sky is partly cloudy. In the foreground, colorful plants and shrubs create a serene atmosphere.

Lower Park Farm

Integrating homes and nature

33 affordable homes developed as an edge of settlement scheme for Wiltshire Council.

A vibrant green potted plant with broad leaves sits in a square white pot filled with dark soil, set against a plain white background.

Kit of Parts

Innovating modular strategies for later living

A flexible kit-of-parts approach to sheltered and extra care housing.

A serene residential area with modern apartment buildings surrounded by lush greenery and walking paths. A bridge crosses a small body of water, while people leisurely walk and relax in the sunny landscape under a partly cloudy sky.

Novers Hill

Lifting the landscape

Exploring the early stages of housing and place design for Novers Hill, Bristol – focusing on environmentally conscious design.

A black and white architectural sketch of a modern, multi-level house with large windows, slanted roofs, and terraces. The house is situated on a sloped terrain.

Church Road

Self-build family home on a complex sloping site

Located in a conservation area, this design balances traditional materials with strong connections to the outdoors.

Axonometric architectural drawing showing an accessible building layout of Jubilee Hall in Knowle, Bristol, with ramps, rooms, trees, seating areas, wheelchair symbols, and clear circulation paths highlighted by arrows.

Jubilee Hall

Designing for the Mind in South Bristol

Jubilee Hall provides 4 homes for adults with learning differences in Knowle, South Bristol.

A hand-drawn aerial view of a small village with houses, trees, pathways, parked cars, and fenced green areas along a curving road.

Flourish Five

Inclusive design and homes for life

Defining the brief of a needs-focussed housing scheme for a group of young adults with learning disabilities.

A modern housing development with stone and beige facades, featuring sloped roofs and balconies. Two people walk along a curved pathway, while cyclists approach. A car is visible in the distance. Green lawns and trees add to the scenery under a partly cloudy sky.

Copenacre

Later living rooted in place

A new community of 36 accessible homes on the edge of Corsham.

a row of houses with a stone wall and a stone walkway

Cornerways

Rural edge co-caring self build

3 self-build homes for an extended family group, providing a co-caring environment for a child with Autism.

Aerial sketch of a residential area featuring several multi-story buildings, trees, and roads. The layout is illustrated with a mix of muted colors and line drawings, depicting an organized and green neighborhood setting.

Marsh Lane

Exploring site parameters of a disused gas-holder site

Testing the viability of certain options for a later-living, affordable housing scheme.

A two-story brick building with a small window on the upper level. The sun casts a shadow on the wall, creating a stair-step pattern. The building is adjacent to a road with a sidewalk. The sky is clear and blue.

Grove Road

A carefully planned Passivhaus scheme within a confined site

11 3 bedroom homes on a constrained brownfield site, designed as a safe mews street.

A modern courtyard with pink metal railings and a staircase leading to the upper floor. The building has wooden paneling and stone lower walls. The courtyard is paved, with a bush and tree in the foreground under a partly cloudy sky.

Nailsea Sports Centre & Social Club

Designing to meet the needs of an ever-expanding community

Explorations of how best to repurpose and future proof an existing sports and social centre.

a row of houses with a stone wall and a stone walkway

Chaplin Road

Updating an existing proposal for a family home

Stepping into a project at the early construction stages to elevate an existing floor plan.

A modern courtyard with pink metal railings and a staircase leading to the upper floor. The building has wooden paneling and stone lower walls. The courtyard is paved, with a bush and tree in the foreground under a partly cloudy sky.

Victory Oak

An ecologically driven masterplan

A site adjacent to a SNCI, demanding a thoughtful approach to habitats and their preservation.

A vibrant green potted plant with broad leaves sits in a square white pot filled with dark soil, set against a plain white background.

Midland Road

Connected living in the heart of Bristol

A proposal for 70 affordable homes that nurture community for Brighter Places.

A two-story brick building with a small window on the upper level. The sun casts a shadow on the wall, creating a stair-step pattern. The building is adjacent to a road with a sidewalk. The sky is clear and blue.

Marshall Road

Affordable homes around a green heart

32 affordable homes that maximise external communal space, focussed around an existing oak tree.