

Chaplin Road
Easton, Bristol
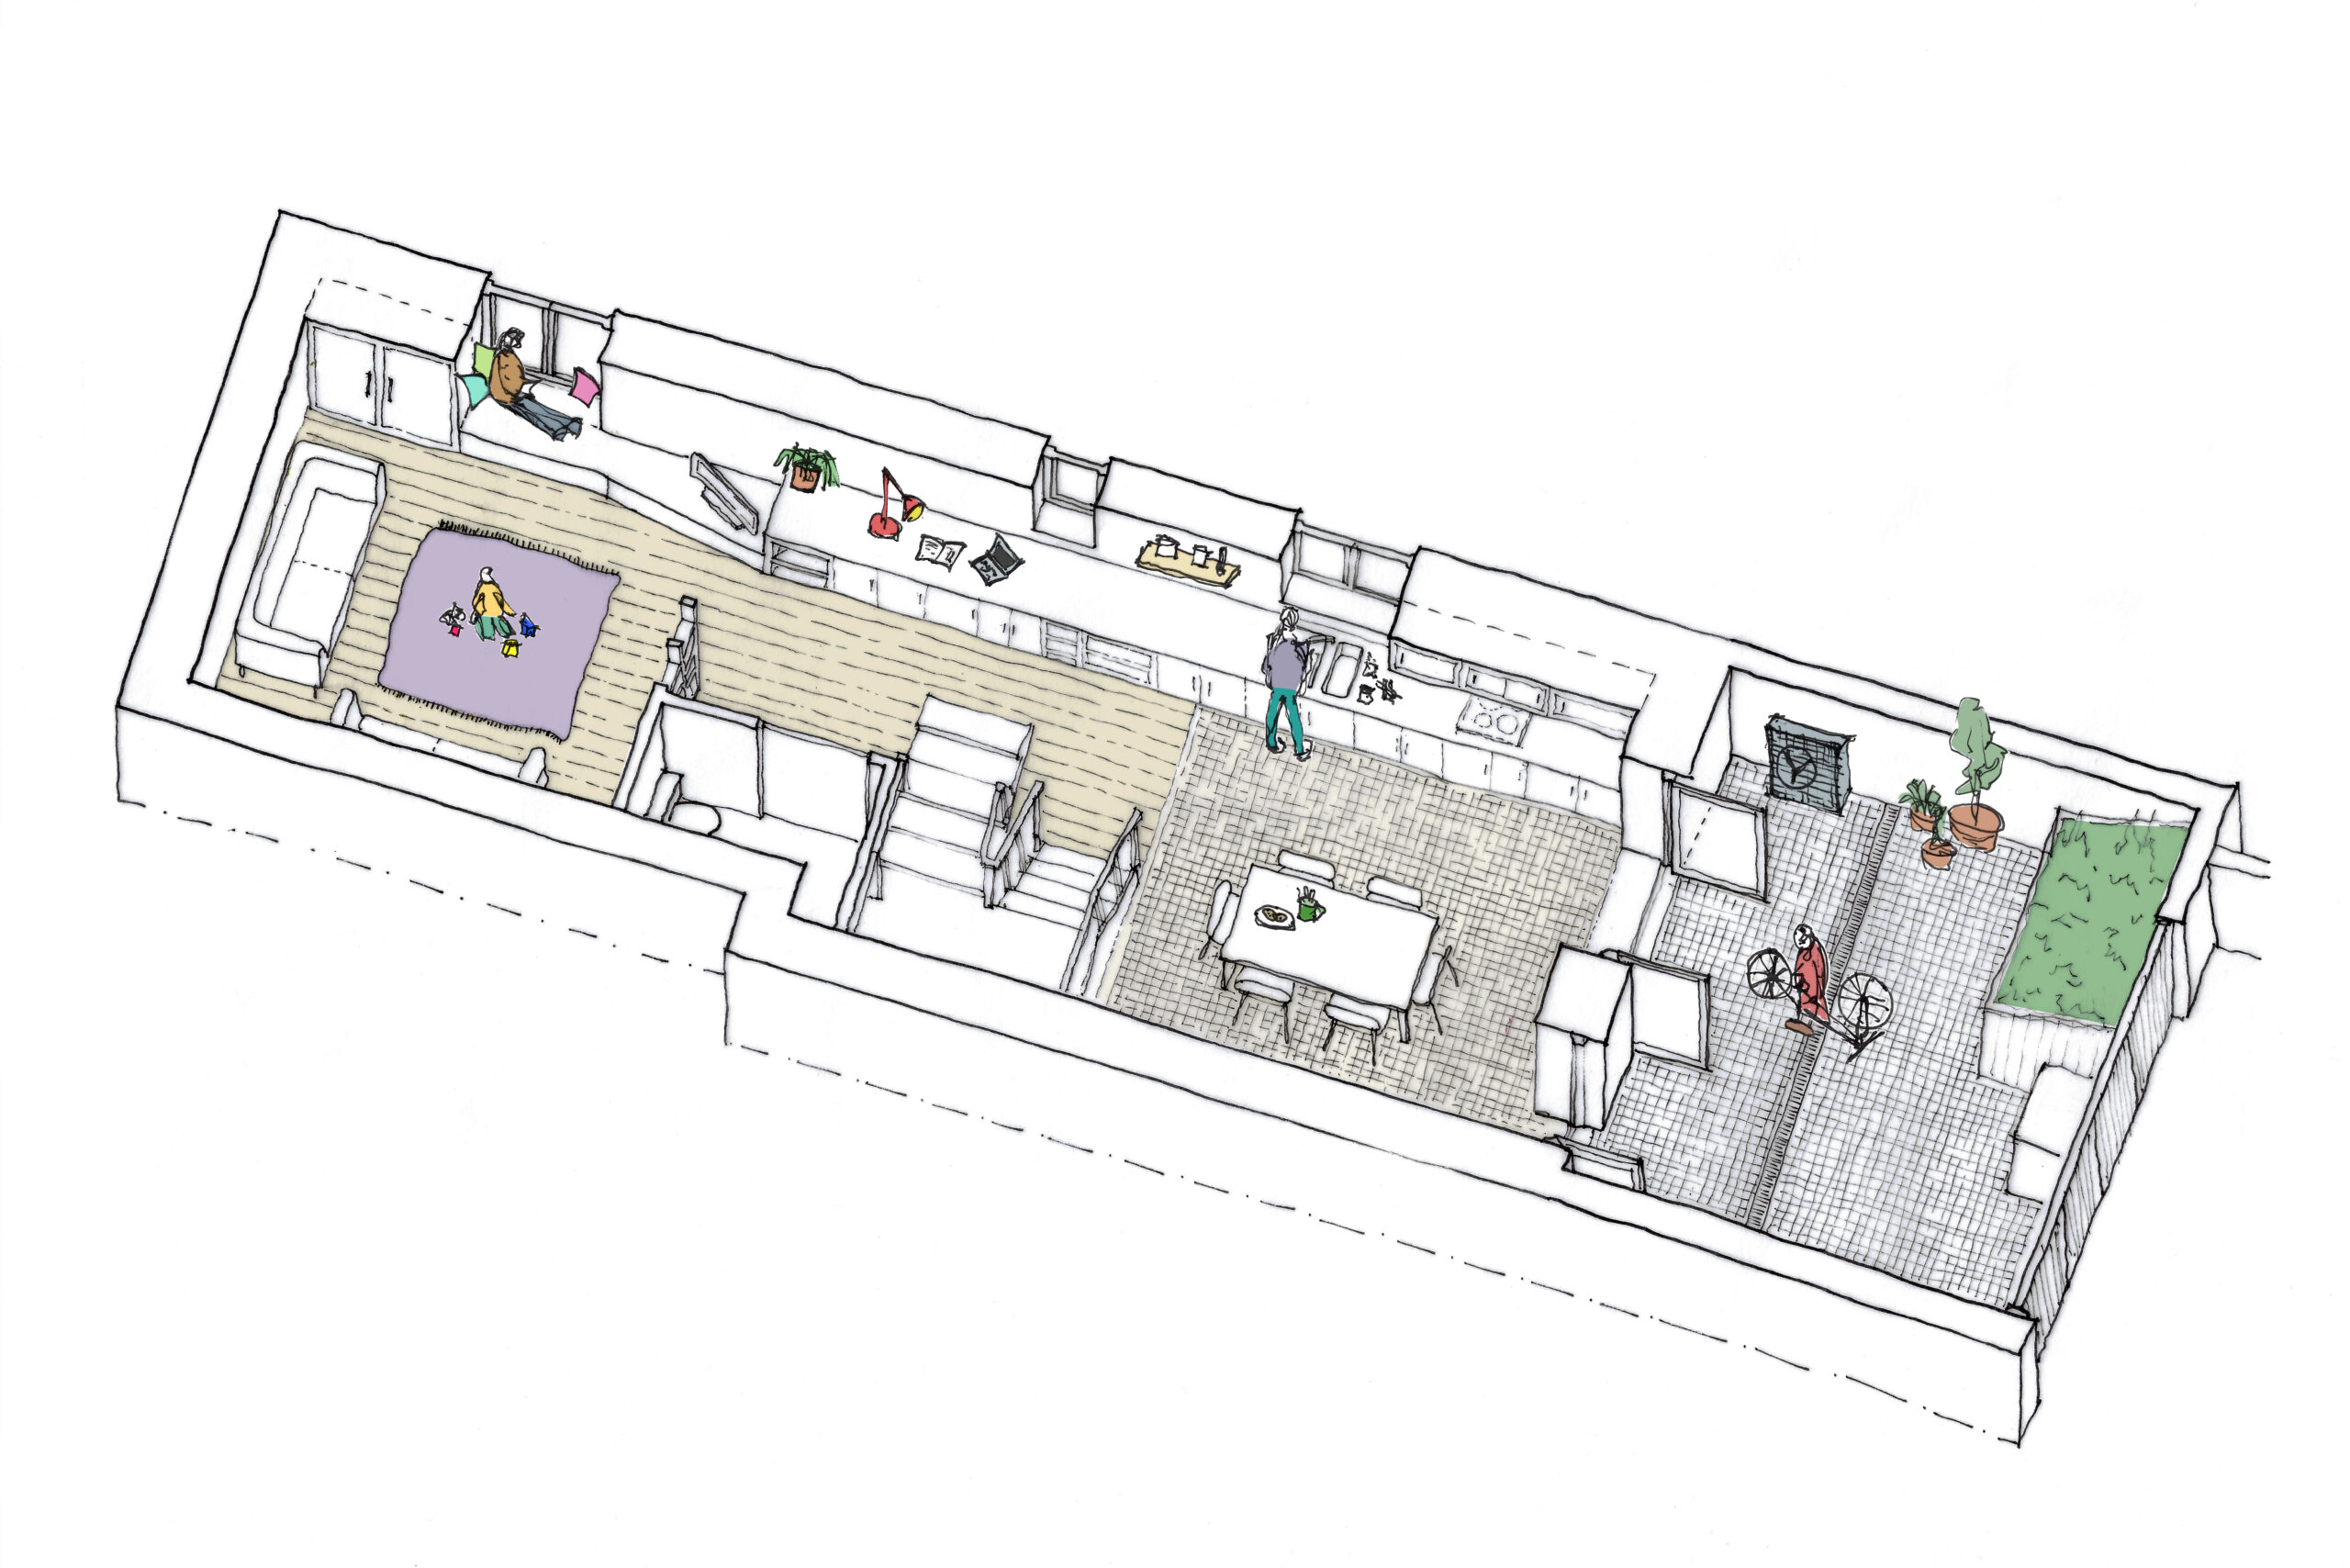
We were approached by a young family who were in the process of developing a constrained urban site in Easton, Bristol. They had previously gained a planning approval for a 2-bed family home, however complications during construction meant they parted company with their contractor early in the build process.
We were tasked with designing a new updated proposal for the site that worked with the granted planning approval, whilst also accommodating the existing concrete basement structure and ground slab.
Our proposals sought to maintain an open and flowing ground floor living space that could accommodate family life with two young children. Connections to a south facing entrance courtyard, helped to maximise the tight confines of the site whilst ensuring natural light and ventilation can be achieved throughout.
Bedrooms and a family bathroom were located on the first floor, whilst designs sought to technically resolve strategies for integrating the existing basement structure, ensuring sufficient insulation and waterproofing could be achieved to make this space habitable in the future.