


Cornerways
Westerleigh, South Gloucestershire
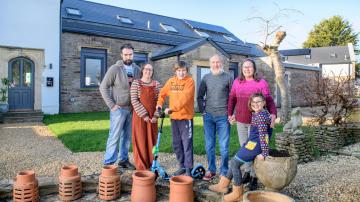
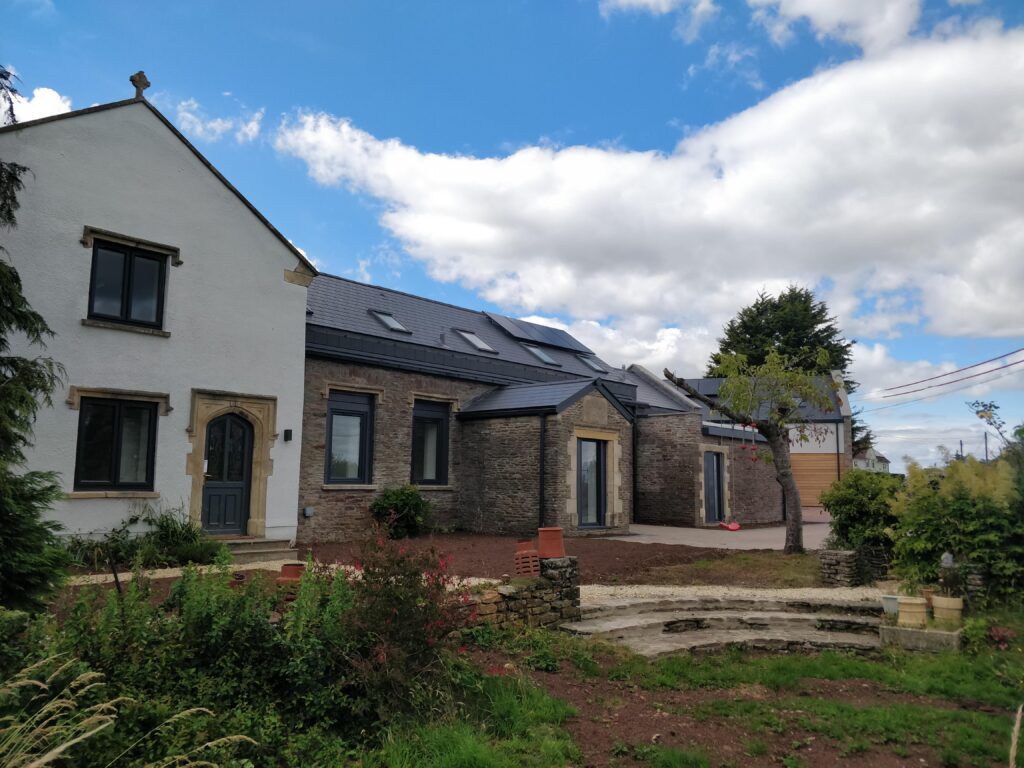
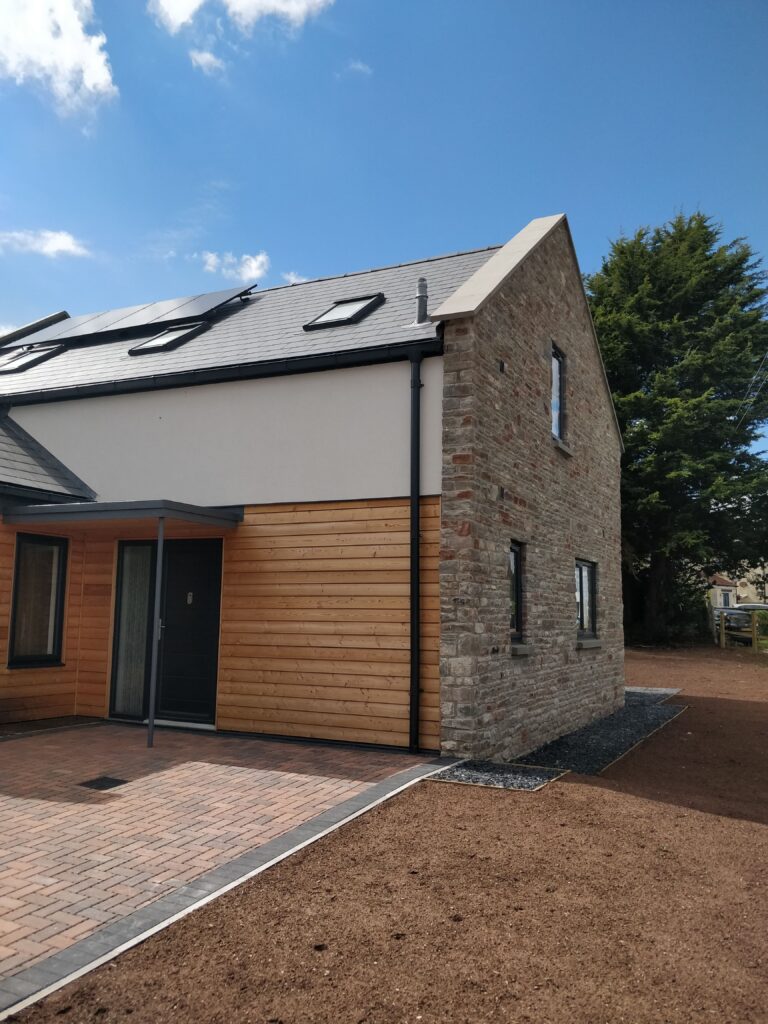
Cornerways is a self-build project that has been developed to provide a long term solution for three families that together span three generations. The project allows the families to live together and provide a co-caring environment for each other and specifically to support one of the grandchildren who has an Autistic Spectrum Disorder.
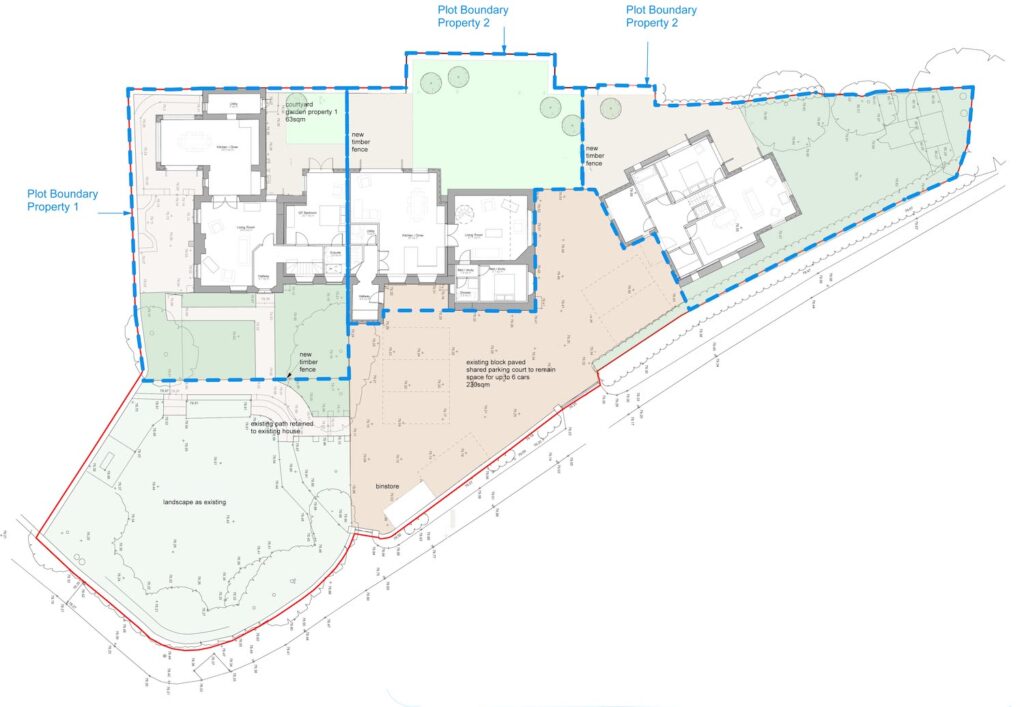
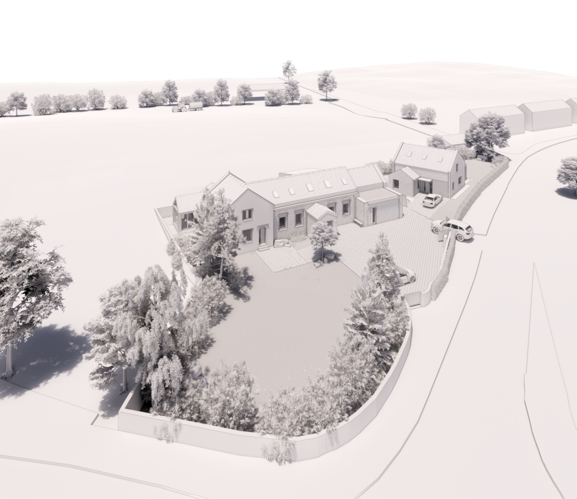
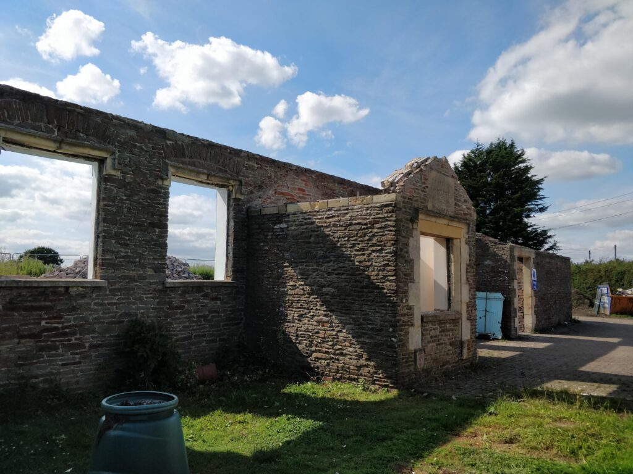
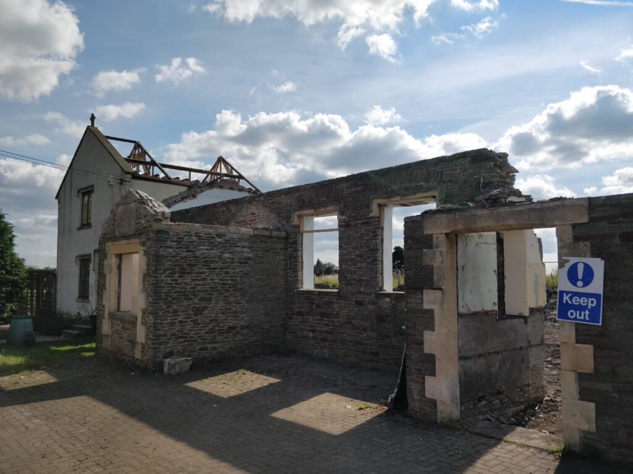
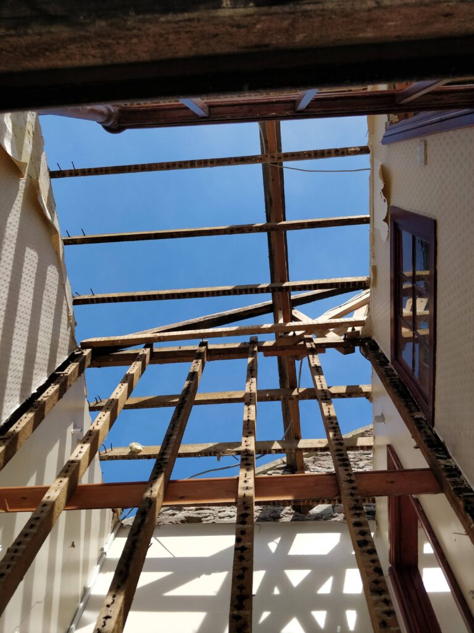
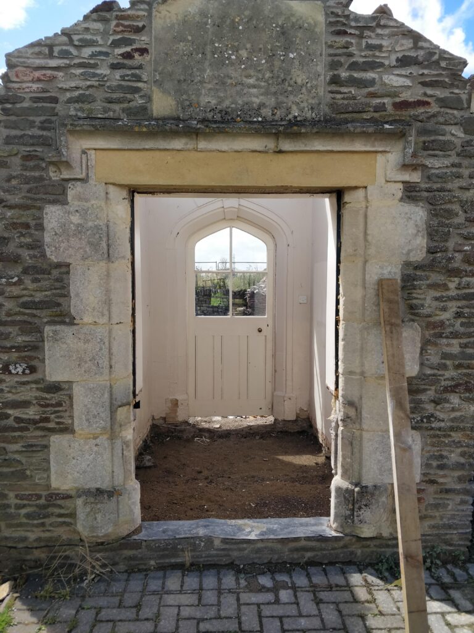
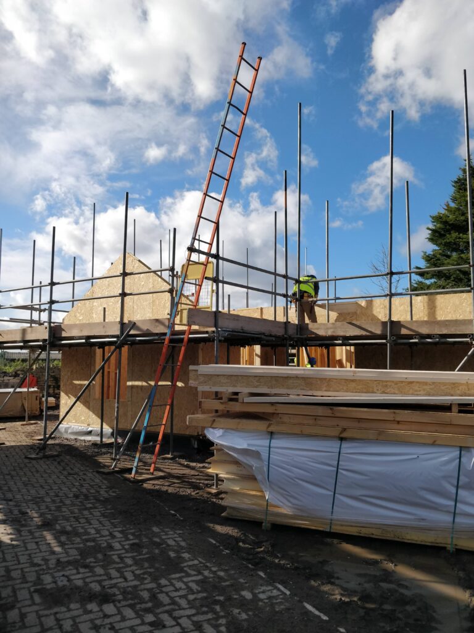
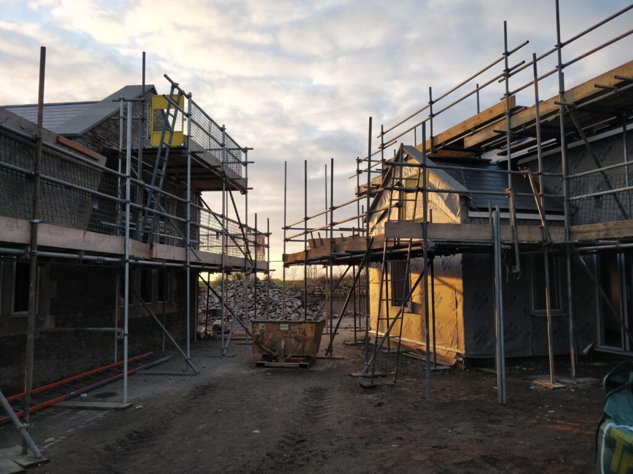
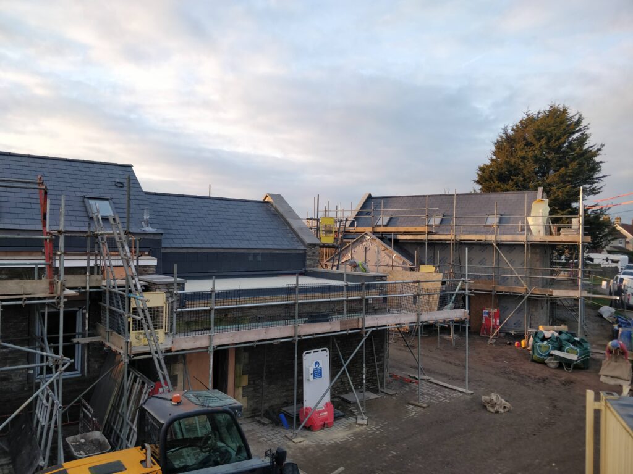
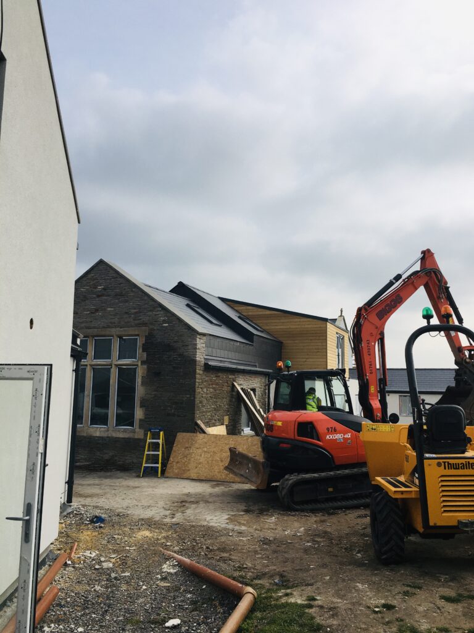
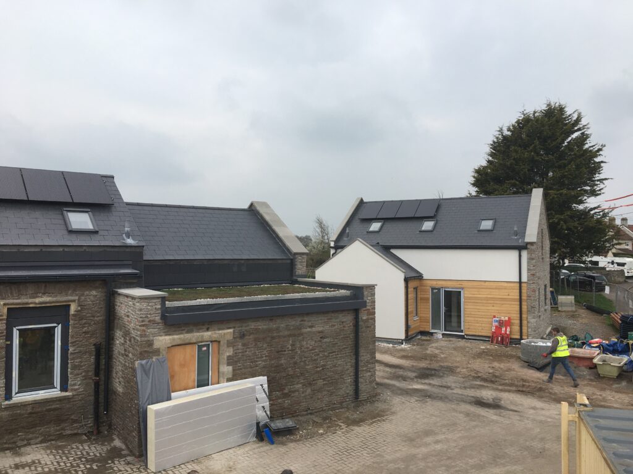
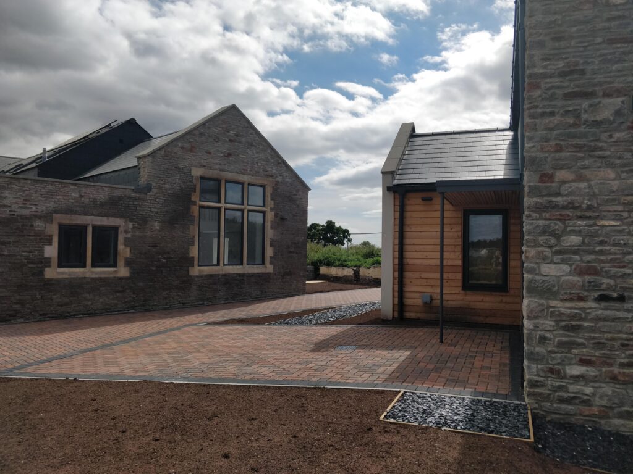
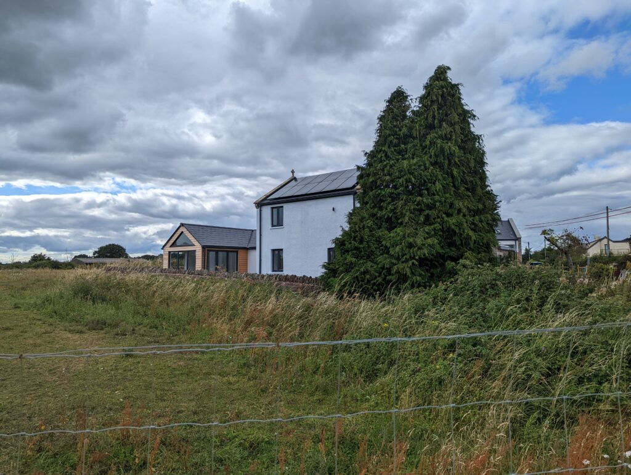
The scheme provides 3no. new family homes; 2no. 4-beds and 1no. 3-bed, with some private and shared outside space. The site is outside the settlement boundary and deemed to be in open countryside, creating a complex planning environment that required two separate planning applications. The first established the principle of repurposing the existing Victorian nursery building on the site and the second facilitated an additional third dwelling to the north of the existing building. This was a lengthy process and involved developing a Case for Special Circumstances to justify the scheme in this location. The resulting approvals acknowledged the sensitive and specific need for the development and ultimately determined that it could be demonstrated as limited infilling within the village.
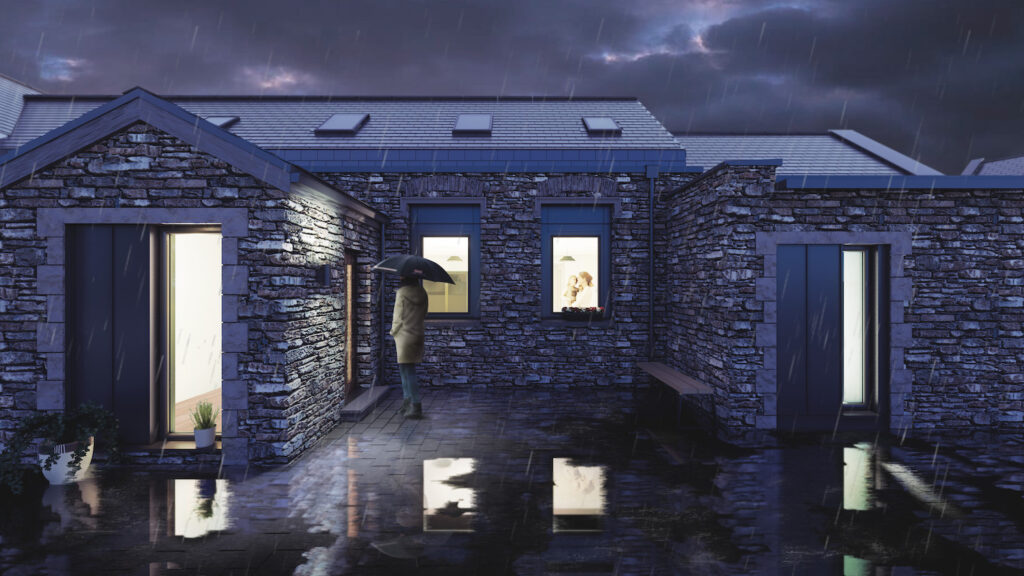
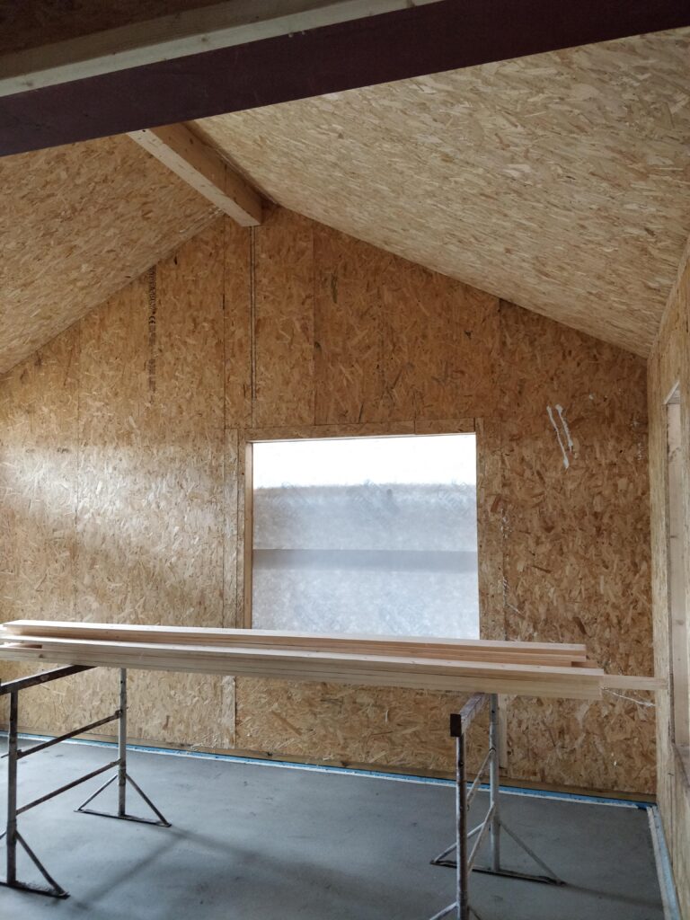
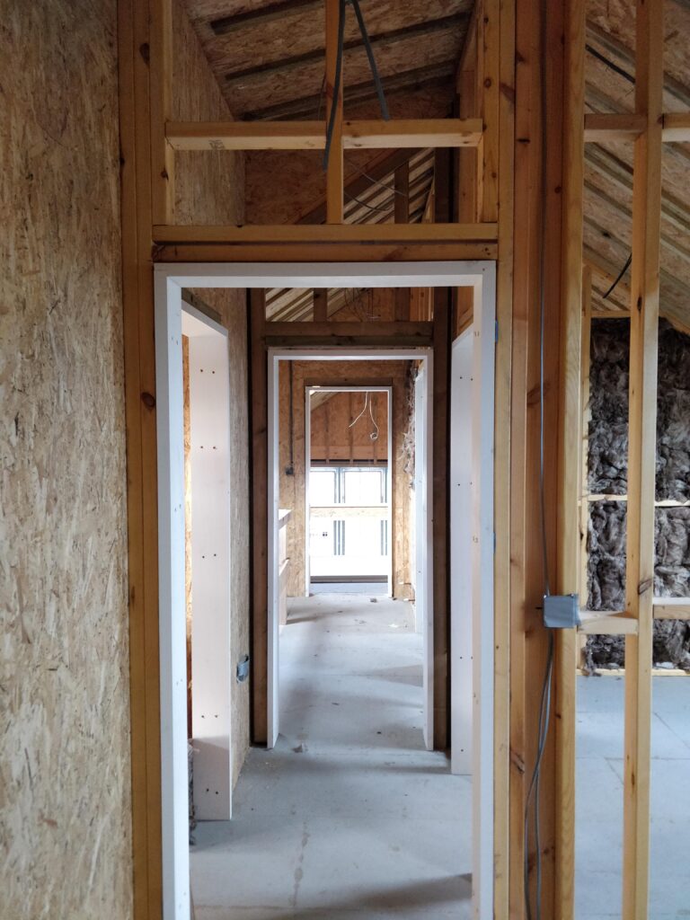
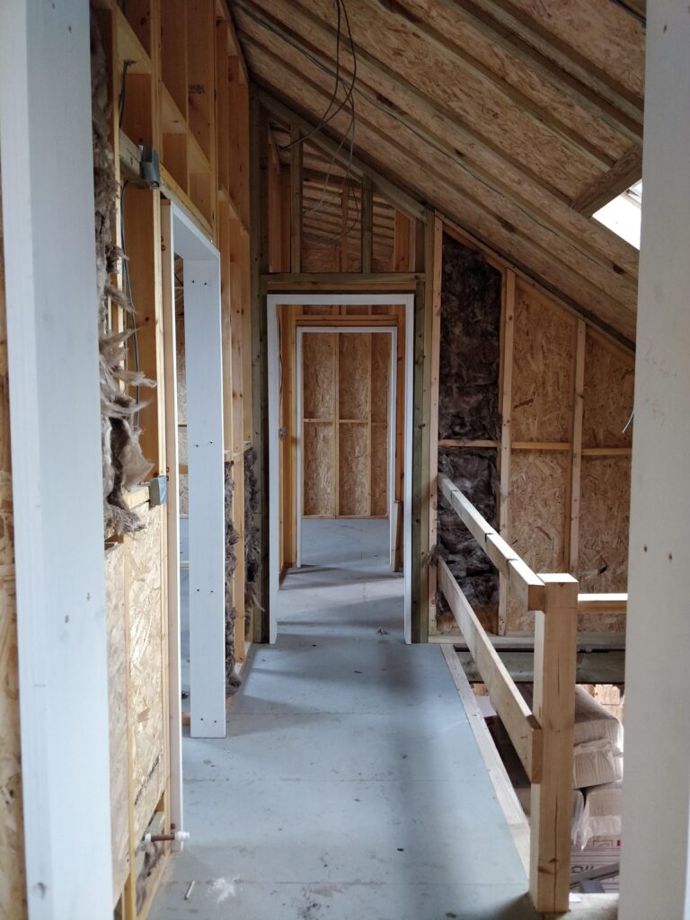
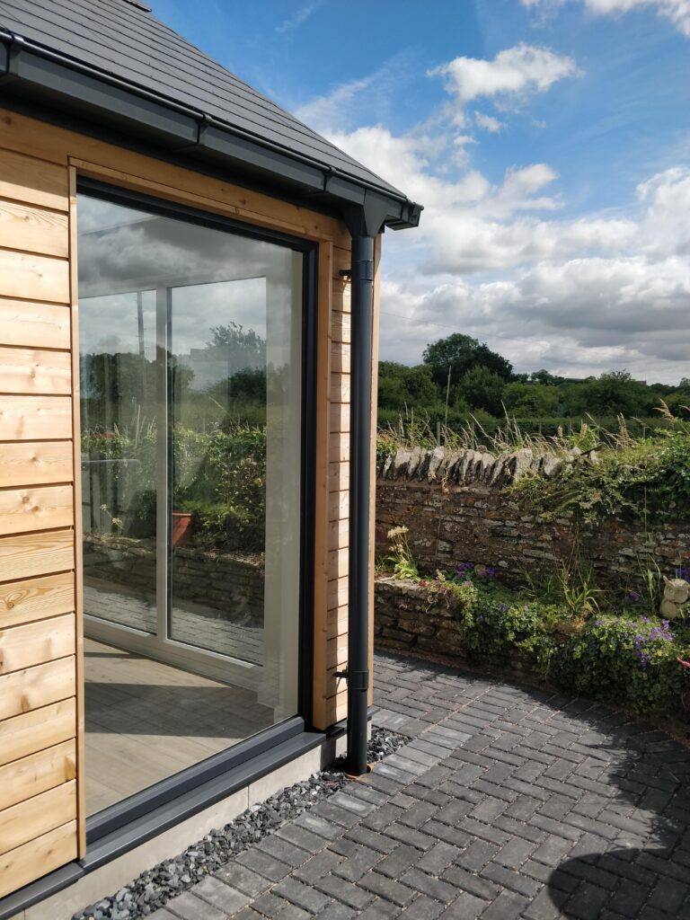
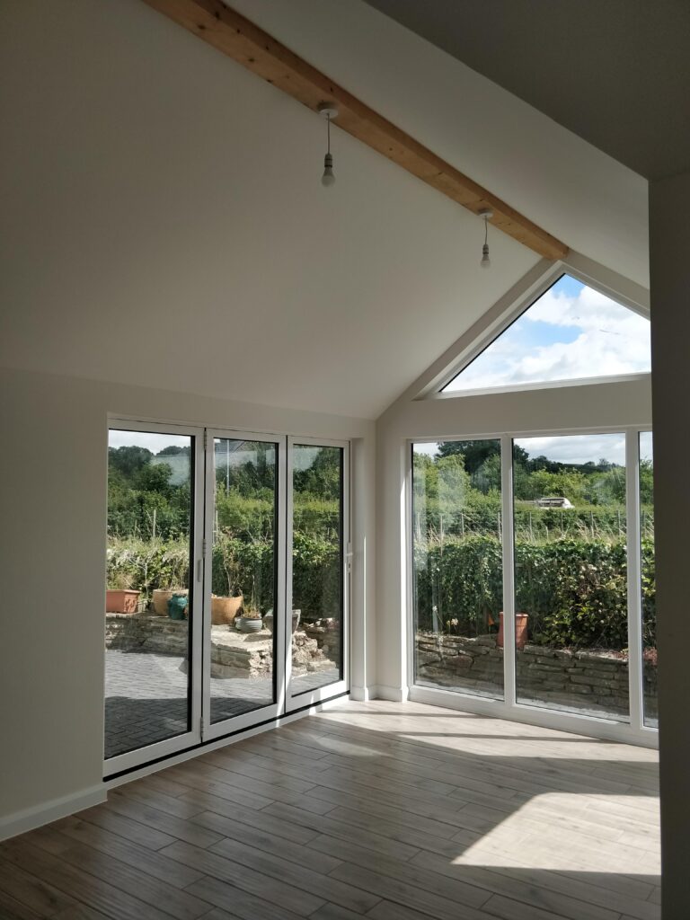
The proposal aimed to achieve an affordable near Passivhaus specification, pushing the fabric performance through timber frame construction, as well as integrating air source heat pumps and south-facing photovoltaics.
One50studio provided a full service from development of the planning application, managing the appointment of a contractor and supporting the three families and the contractor through the construction process.
The project was completed in November 2022.